
Address
118 Horseneck Rd, Dartmouth, MA
Price
$ 649,000
Property Attributes
- MLS#73565454
- TypeSingle Family
- Listing Status Active
- CountyBRISTOL
- CityDartmouth
- AreaRussell Mills
- Zip02748
- StyleContemporary
- Year Built1967
- Taxes$ 4406
- Price$ 649,000
- Bedrooms3
- Full Bathrooms1
- Half Bathrooms0
- Sqr Footage1312
- Lot Size0.51 Acres
Data Source:
Massachusetts MLS Property Info Network (MLSPIN)
Property Description
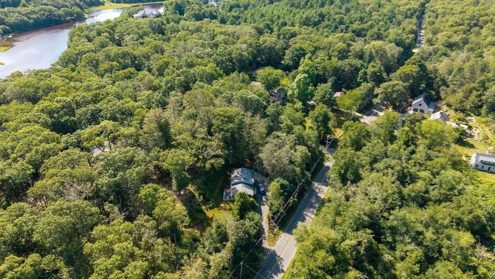
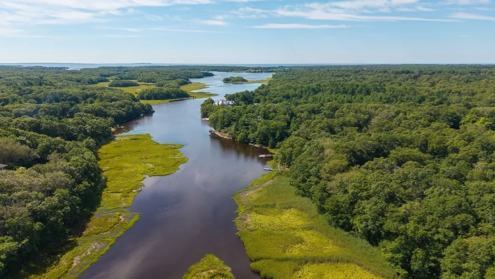
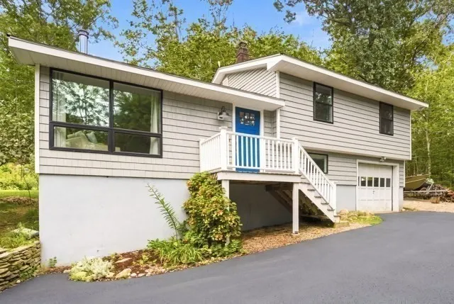
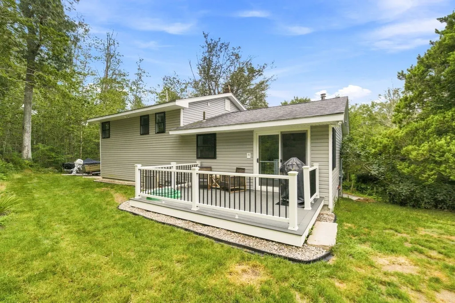
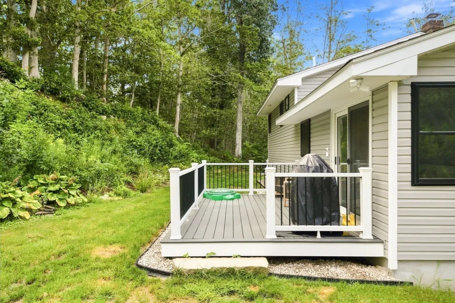
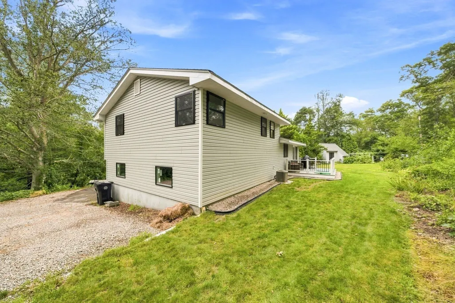
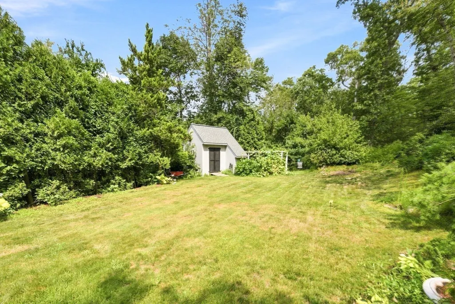
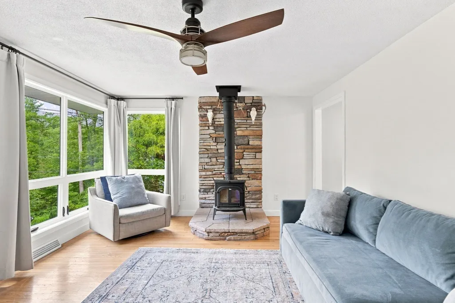
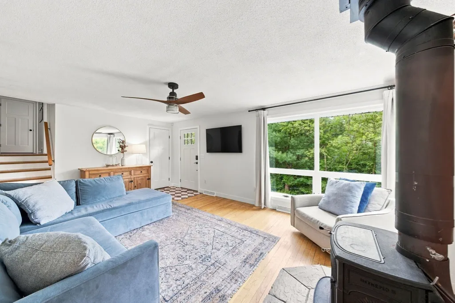
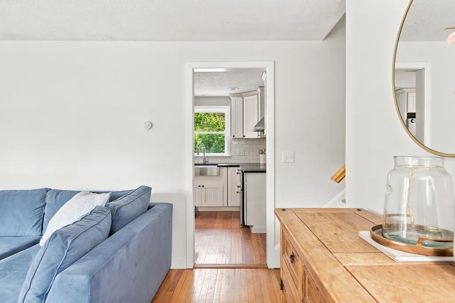
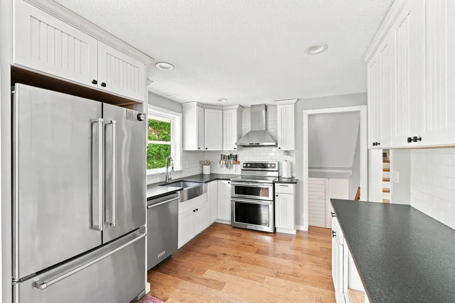
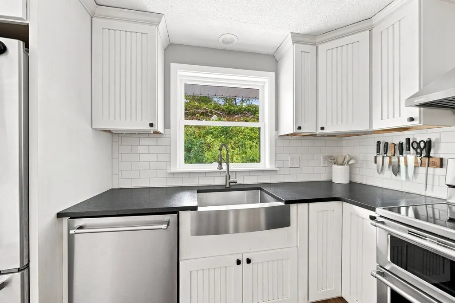
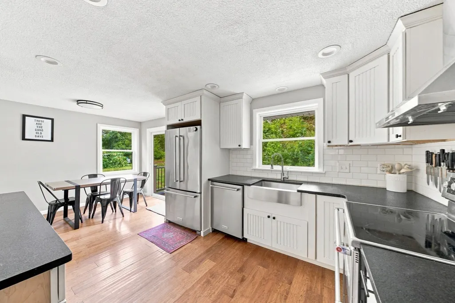
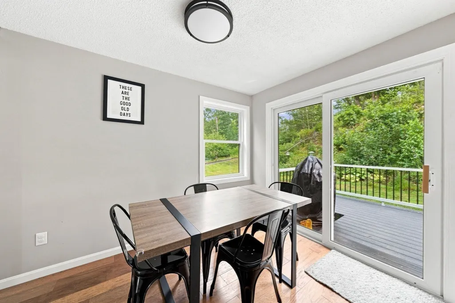
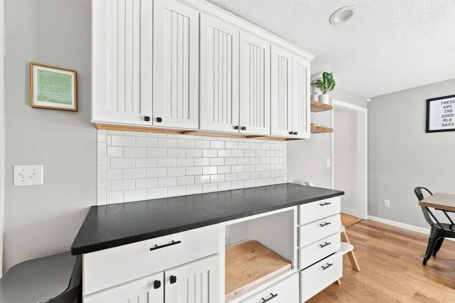
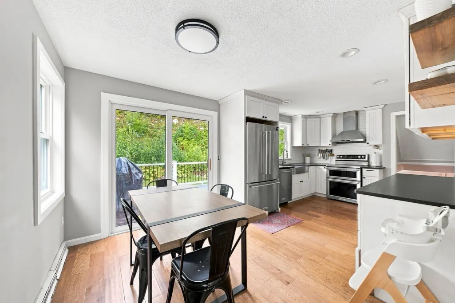
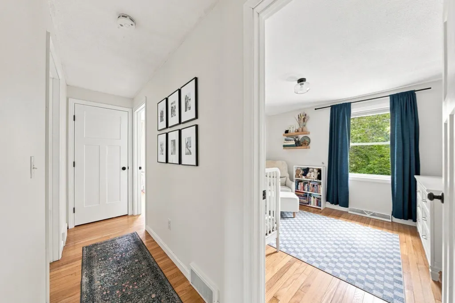
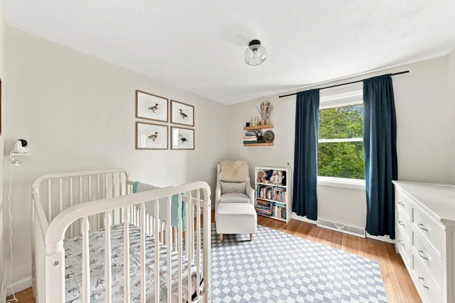
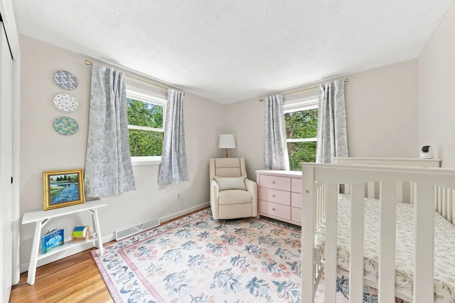
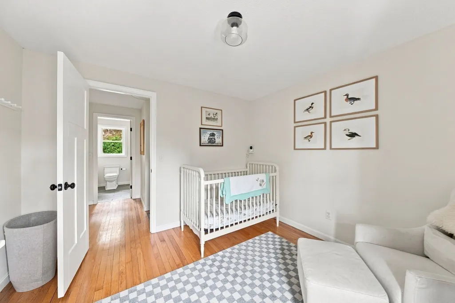
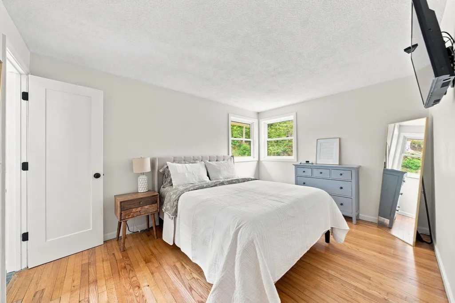
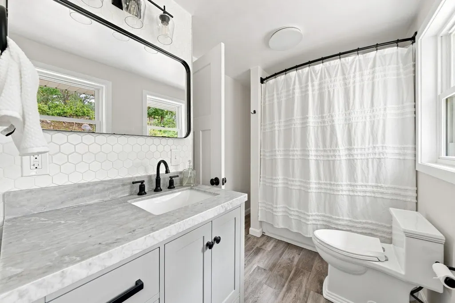
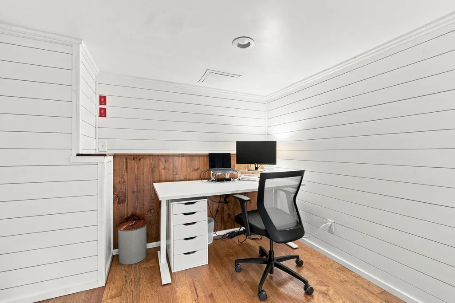
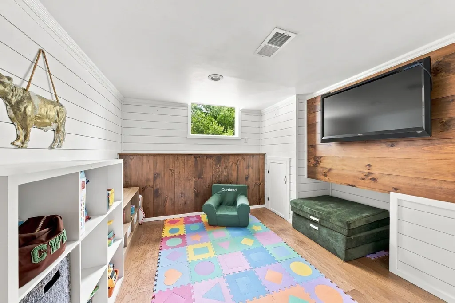
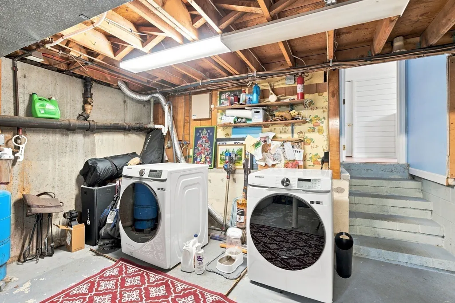
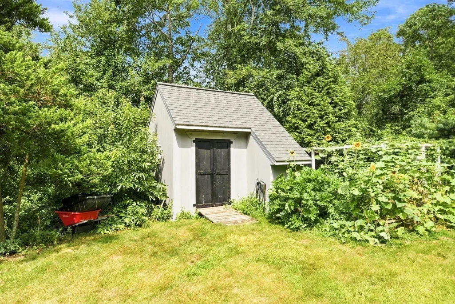
Price reduced for this Turn Key South Dartmouth residence!!! This lush woodland home is but a minutes drive to all the area beaches, boating, restaurants and shops. With three bedrooms, this property sits high among the trees and is also located a minute's walk from both the Russells Mills Village and the Slocum River landing. Pristine and well maintained, this cozy split level dwelling boasts many updates including a new kitchen, full bath, exterior siding, windows, outdoor back deck and many more. Enter the bright living room complete with a wood stove and feel right at home. The recently installed kitchen with stainless appliances glows with natural light and offers direct out door access to a spacious deck. From the kitchen hallway step up a few stairs and find the three well proportioned bedrooms and a modern full bath. Off the kitchen and down several stairs is a finished room used as a combination office/playroom. The unfinished basement contains the laundry area, furnace, a hot water tank etc .There is also a direct access to the attached garage. The backyard offers great open private space for gardening, games... not to mention the handy outdoor shed and attached chicken coop! Start the next season in this "Move-In Ready" home and enjoy all nature has to offer!
| Elementary School | Middle School | High School |
|---|---|---|
| Demello/Friends Elementary School | Dms Friends Middle School | Hds/Stang High School |
| Price History | |
|---|---|
| 8/19/2026 | Listed $675,000 |
| 9/7/2026 | 4$649,000 |
General Features
| Sewer | Inspection Required for Sale,Private Sewer |
|---|---|
| Heating | Forced Air,Oil,Wood Stove |
| Cooling | Central Air |
| Utilities | for Electric Range |
| Roof | Shingle |
| Appliances | Water Heater,Range,Dishwasher,Refrigerator,Washer,Dryer |
| Zoning | SRB |
| Garage Spaces | 1 |
| Patio/Porch Features | Deck - Wood |
| Architectural Style | Contemporary |
| Construction Materials | Frame |
| Year Built | 1967 |
| Electric | Circuit Breakers |
| Levels | Multi/Split |
| Property Subtype | Single Family Residence |
| Tax Year | 2025 |
| Parcel Number | M:0023 B:0050 L:0000,2778358 |
| Waterfront Features | Ocean,River,1 to 2 Mile To Beach,Beach Ownership(Public) |
| Community Features | Tennis Court(s),Walk/Jog Trails,Conservation Area |
| County | Bristol |
| Property Type | Residential |
| HOA | No |
| Attached Garage | Yes |
| Garage Y/N | Yes |
| Waterview | No |
| Total Rooms | 6 |
| Full Baths | 1 |
| Status | Active |
| Directions | South on Russells Mills to Horseneck Road |
| High School | Hds/Stang |
| City | Dartmouth |
| Disclosures | Property includes Lots 49 and 50 on public record. Total acreage is 0.51. Some photos are AI Enhanced. |
| Senior Community Y/N | No |
| MLS Area | Russell Mills |
| Lot Size Units | Acres |
| Lot Size Square Feet | 22215 |
| Carport Y/N | No |
| Elementary School | Demello/Friends |
| Property Attached Y/N | No |
| Year Built Details | Actual |
| Tax Annual Amount | 4406 |
| Home Warranty Y/N | No |
| Middle/Junior High School | Dms Friends |
| Building Area Units | Square Feet |
| Primary Bedroom Level | Second |
| Standard Status | Active |
| Year Built Source | Public Records |
| Tax Assessed Value | 500700 |
| Certified Treated | Unknown |
Interior Features
| Interior Amenities | Bonus Room |
|---|---|
| Basement | Full,Partially Finished,Garage Access,Concrete |
| Flooring | Wood,Tile |
| Kitchen Level | First |
| Air Conditioning Y/N | Yes |
| Heating Y/N | Yes |
| Window Features | Window(s) - Bay/Bow/Box |
| Fireplace Y/N | No |
| Above Grade Finished Area | 1104 |
| Laundry Features | Electric Dryer Hookup,In Basement |
| Total Bedrooms | 3 |
| Below Grade Finished Area | 208 |
| Living Room Level | First |
| LivingAreaSource | Public Record |
| Kitchen Features | Flooring - Wood,Window(s) - Bay/Bow/Box,Dining Area,Cabinets - Upgraded,Deck - Exterior,Remodeled |
| Total Baths | 1 |
| Living Room Features | Wood / Coal / Pellet Stove,Flooring - Wood |
| Bedroom 3 Features | Closet,Flooring - Wood,Window(s) - Bay/Bow/Box |
| Bedroom 2 Features | Closet,Window(s) - Bay/Bow/Box |
| Primary Bedroom Features | Closet,Flooring - Wood,Window(s) - Bay/Bow/Box |
| Bedroom 3 Level | Second |
| Second Bedroom Level | Second |
Exterior Features
| Exterior Amenities | Deck - Wood |
|---|---|
| Parking Features | Attached,Off Street,Tandem |
| Lot Features | Cleared |
| Water Source | Private |
| Total Parking | 4 |
| Lot Size Area | 0.51 |
| Foundation Details | Concrete Perimeter |
| Spa | No |
| Building Area Total | 1312 |
| Lot Size Acres | 0.51 |
| Road Surface Type | Paved |
| Waterfront Y/N | No |
| Covered Spaces | 1 |
| Road Frontage Type | Public |
| Road Responsibility | Public Maintained Road |
Amenities
- Foreclosure
- Views
- Short Sale
- New Construction
- Adult 55+
- Lease To Own
- No HOA Fees
- Furnished
- Primary On Main
- Air Conditioning
- Seller Finance
- Green
- Fixer Upper
- Horse
- Golf
- Fireplace
- Deck
- Garage
- Basement
- Pool
Property vs Single Family Average in 02748
Price
Taxes
Year Built
Visits
 Massachusetts MLS Property Info Network (MLSPIN) - The property listing data and information set forth herein were provided to MLS Property Information Network, Inc. from third party sources, including sellers, lessors and public records, and were compiled by MLS Property Information Network, Inc. The property listing data and information are for the personal, non commercial use of consumers having a good faith interest in purchasing or leasing listed properties of the type displayed to them and
